What the design covers
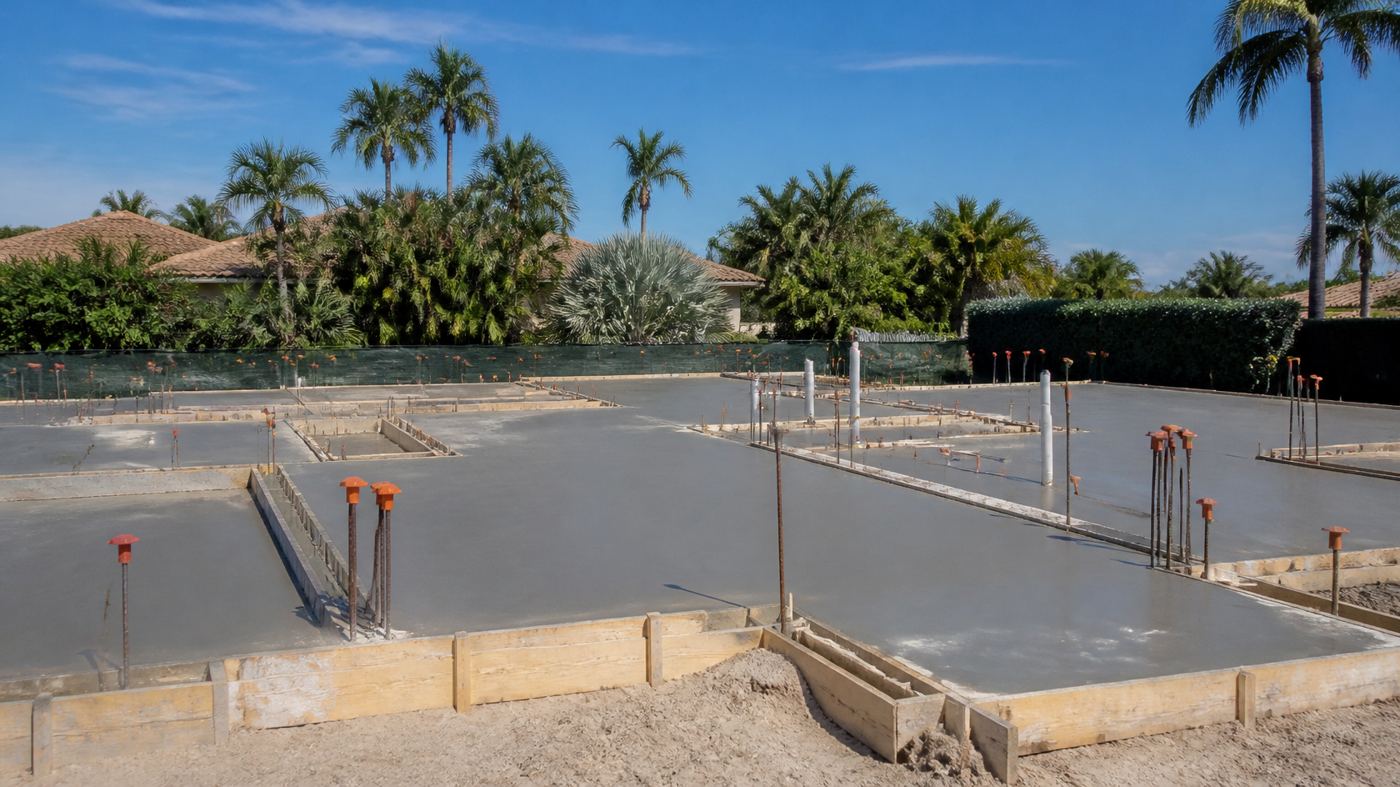
- Slab thickness, reinforcement and control joints
- Thickened-edge or stem-wall footings
- Anchor bolt and hold-down layout for what sits on the slab
- Notes on soil preparation and compaction
Soil assumptions
Unless you have a soil report, we state the assumed soil bearing capacity on the drawings. The design is subject to field confirmation of that assumption, and we tell you what to look for at the footing inspection.
How it works
Step 1: Send the address, a sketch or photos, and any plans or survey you have, or call us. Step 2: We confirm what the county needs and send a fixed written price. Step 3: Approve the quote and send the survey if one is required. Step 4: We prepare the calculations and drawings, review them and seal them. Step 5: You or your contractor submit the permit, and we answer the county's comments on our plans.
Frequently Asked Questions
Is this for new structures only?
It covers new slabs. For something already poured, see our after-the-fact permit or foundation inspection services.
What about a slab for a pool?
We do not currently offer pool engineering.
Do you inspect the pour?
Plans are provided for the permit. Site inspection of the pour can be quoted separately.
How much does concrete slab & footing design cost in Tampa Bay?
Our fixed price starts at $950. Your exact price depends on the size and complexity of the project and what your county requires, and you get it in writing before you pay. There is no hourly billing. Typical turnaround is 5–7 business days.
Areas we serve most
Based in New Port Richey, we work across Pasco, Pinellas, Hernando and Hillsborough counties, including New Port Richey, Holiday, Port Richey, Trinity, Hudson, Odessa, Land O' Lakes, Wesley Chapel, Tarpon Springs, Palm Harbor, Clearwater, Spring Hill, Brooksville, Tampa, and projects throughout Florida.