
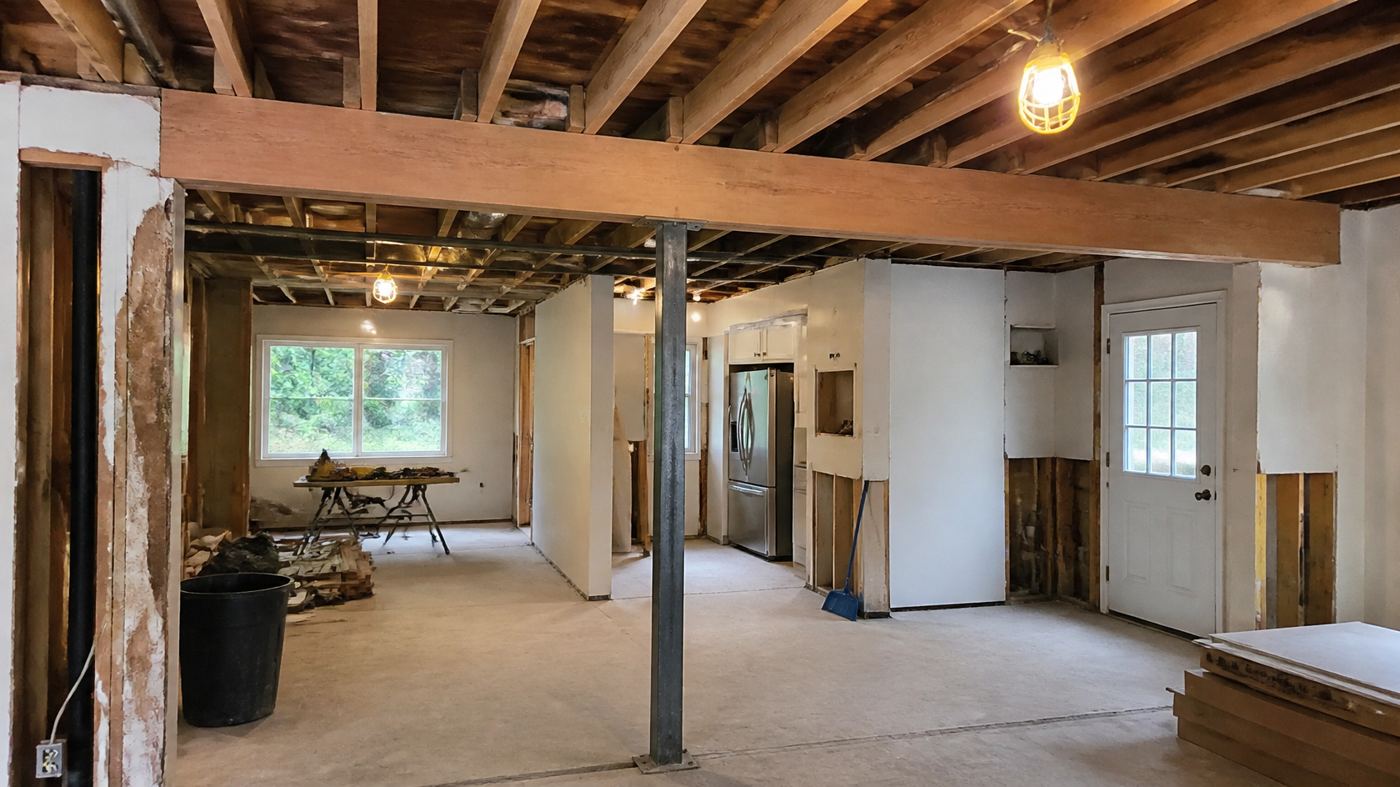
How do you know if a wall is load-bearing?
You can't always tell from inside the room. A wall may carry roof trusses, ceiling joists, a floor above, or a point load from a girder truss. In many Florida homes built from the 1970s on, interior walls also act as part of the bracing that resists hurricane wind. The only reliable answer comes from looking at what sits above the wall and tracing where that load goes down to the foundation.
During the visit we check the attic or floor framing above, the direction and spacing of the joists or trusses, any girder or point loads, and the floor or slab below where the new posts will land.
What you receive
When a wall can be removed, we design the replacement support so your contractor can build it and the building department can approve it.
- Beam size and material (dimensional lumber, LVL, steel)
- Post sizes and bearing points, including what happens at the slab or footing
- Connections and hurricane hardware needed to keep the load path continuous
- A signed and sealed letter or drawing for your permit, with calculations
Why the county asks for an engineer
The Florida Building Code, Residential (8th Edition, 2023) prescribes header sizes only for ordinary openings in bearing walls (Section R602.7). Once you remove a wall entirely, carry a girder or a second floor, or change how the roof is supported, the opening falls outside those tables and the design must come from a registered design professional. That is why Pasco, Pinellas and Hillsborough building departments ask for an engineer's letter or sealed drawing before they issue a permit for this work.
Already removed the wall?
It happens often: a beam goes in during a remodel and later someone needs to know it is adequate, either for a permit or before the drywall closes up. We can evaluate an installed beam, check it by calculation, and tell you plainly whether it works or what has to change. If the framing is already covered, small inspection openings may be needed so we can see the beam, posts and connections.
Frequently Asked Questions
Do I need an engineer to remove a wall in Pasco County?
If the wall is load-bearing, yes. The building department will expect a beam design from a Florida-licensed Professional Engineer before issuing the permit.
Can you tell from photos whether a wall is load-bearing?
Photos of the attic, the ceiling and both sides of the wall help us prepare, but a reliable answer usually needs a site visit to see what bears on the wall.
How long does it take?
Most residential beam letters are completed within 3 to 5 business days after the site visit. Tell us if you have a deadline.
How much does load-bearing wall evaluation cost in Tampa Bay?
Our fixed price starts at $700. Your exact price depends on the size and complexity of the project and what your county requires, and you get it in writing before you pay. There is no hourly billing. Typical turnaround is 3–5 business days.
Areas we serve most
Based in New Port Richey, we work across Pasco, Pinellas, Hernando and Hillsborough counties, including New Port Richey, Holiday, Port Richey, Trinity, Hudson, Odessa, Land O' Lakes, Wesley Chapel, Tarpon Springs, Palm Harbor, Clearwater, Spring Hill, Brooksville, Tampa, and projects throughout Florida.