What the design covers
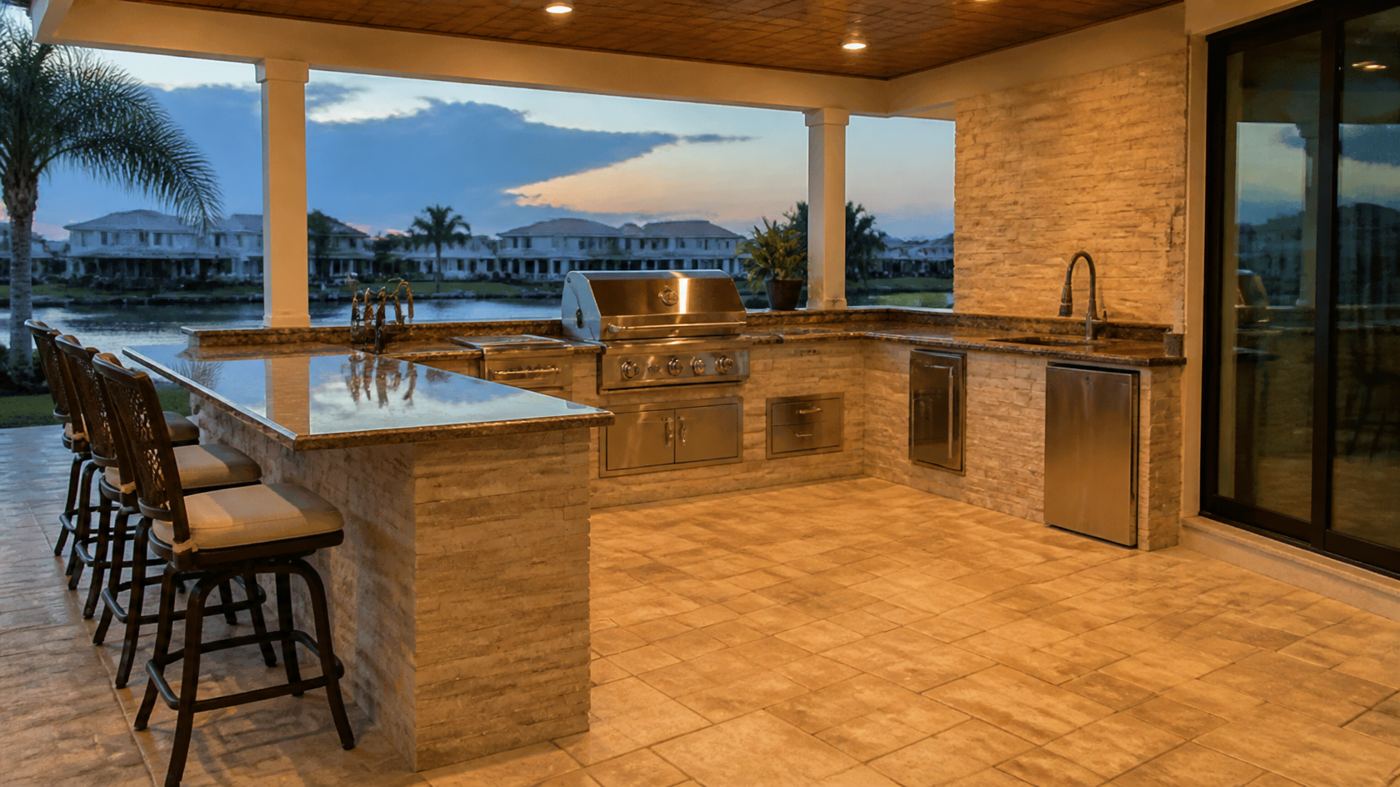
- Slab thickness, reinforcement and footing details
- Masonry or framed counter structure
- Roof or pergola cover over the kitchen, if included
- Wind and uplift connections for the cover
Gas, electrical and plumbing
Our plans cover the structure. Gas, electrical and plumbing are separate trades and permits. We tell you which documents the county will want from them.
How it works
Step 1: Send the address, a sketch or photos, and any plans or survey you have, or call us. Step 2: We confirm what the county needs and send a fixed written price. Step 3: Approve the quote and send the survey if one is required. Step 4: We prepare the calculations and drawings, review them and seal them. Step 5: You or your contractor submit the permit, and we answer the county's comments on our plans.
Frequently Asked Questions
Do I need an engineer for an outdoor kitchen?
Often yes when there is a new slab, heavy masonry or a roof. Your permit office confirms what applies.
Do you design the roof too?
Yes, when it is part of the project. It is priced in the same fixed quote.
Can you work with my contractor's layout?
Yes. Send the layout and we design the structure to it.
How much does outdoor kitchen & slab cost in Tampa Bay?
Our fixed price starts at $1,450. Your exact price depends on the size and complexity of the project and what your county requires, and you get it in writing before you pay. There is no hourly billing. Typical turnaround is 5–7 business days.
Areas we serve most
Based in New Port Richey, we work across Pasco, Pinellas, Hernando and Hillsborough counties, including New Port Richey, Holiday, Port Richey, Trinity, Hudson, Odessa, Land O' Lakes, Wesley Chapel, Tarpon Springs, Palm Harbor, Clearwater, Spring Hill, Brooksville, Tampa, and projects throughout Florida.